(Index)

Nørrebrogade 18, Copenhagen hello@interiora.studio

Interior Studio — Est. 2012

Copenhagen · Oslo · Lisbon

Menu

INTERIORA

(Interior design studio — Est. 2012)

0%
0%
0%
0%

Copenhagen · Oslo · Lisbon

Bright open-plan living room with a low grey sofa and floor-to-ceiling windows onto a garden

(Interior design for homes & hotels)

Interiors that
feel
like home.

Interiors that
feel
like home.

Interiors that
feel
like home.

(A)

Residential

(B)

Hospitality

(C)

Workspace

(D)

Scroll to explore

(01) About the studio

Booking projects for spring 2027

We design for the details you feel before you see them — a drawer that closes softly, oak warm underfoot, light that shifts with the hour. Every room is planned around your days, not around a photograph.

We design for the details you feel before you see them — a drawer that closes softly, oak warm underfoot, light that shifts with the hour. Every room is planned around your days, not around a photograph.

We design for the details you feel before you see them — a drawer that closes softly, oak warm underfoot, light that shifts with the hour. Every room is planned around your days, not around a photograph.

01

1990

Year founded

Over a decade of rooms

02

0+

Rooms delivered

Homes, studios, small hotels

03

0%

Clients who return

Most come back for a second room

04

0

On our desks

Projects in progress right now

(02) What we do

Every room, considered.

Every room, considered.

Every room, considered.

Four disciplines under one roof. Hover to look closer at each one.

Four disciplines under one roof. Tap to look closer at each one.

Calm residential living room with a white bouclé sofa and a floor lamp

(A)

Residential

Residential

Full renovations and new builds — from the first plan to the last cushion.

Floor plans · Kitchens · Lighting

Explore →

Hotel dining room with a long wooden table and soft niche lighting

(B)

Hospitality

Hospitality

Hotels, restaurants and bars that guests remember and teams find easy to run.

Concept · Guest rooms · FF&E

Explore →

Styled corner with orange glass pendant lamps, plants and a window

(C)

Styling & Art

Styling & Art

Art, objects and textiles that make a room feel collected, not decorated.

Art sourcing · Textiles · Shoots

Explore →

Concrete room with bespoke wooden furniture and blue armchairs by a large window

(D)

Bespoke Furniture

Bespoke Furniture

Joinery and furniture drawn in-house and built to be repaired, not replaced.

Joinery · Sofas · Restoration

Explore →

(04) Space planning

Every line has a reason.

Every line has a reason.

Every line has a reason.

Plan your space

→

A

Living · 38 m²

Living room

B

Kitchen · 18 m²

Kitchen

C

Dining · 16 m²

Dining

D

Bedroom · 20 m²

Bedroom

E

Study · 12 m²

Study

F

Bath · 8 m²

Bath

A

Living · 38 m²

Living room

B

Kitchen · 18 m²

Kitchen

C

Dining · 16 m²

Dining

D

Bedroom · 20 m²

Bedroom

E

Study · 12 m²

Study

F

Bath · 8 m²

Bath

01

Light

02

Flow

03

Proportion

04

Life

1

Living · 34 m²

Living

2

Kitchen · 16 m²

Kitchen

3

Bedroom · 22 m²

Bedroom

4

Bath · 7 m²

Bath

5

Hall · 12 m²

Hall

A plan, drawn around you

Scroll — watch the rooms take shape.

01 — Light

Rooms placed where the sun falls.

02 — Flow

Paths you never have to think about.

03 — Proportion

Every piece drawn to scale.

04 — Life

Room for how you actually live.

Scroll

Living

Kitchen

Bedroom

Bath

Hall

A plan, drawn around you

Scroll — watch the rooms take shape.

01 — Light

Rooms placed where the sun falls.

02 — Flow

Paths you never have to think about.

03 — Proportion

Every piece drawn to scale.

04 — Life

Room for how you actually live.

Scroll

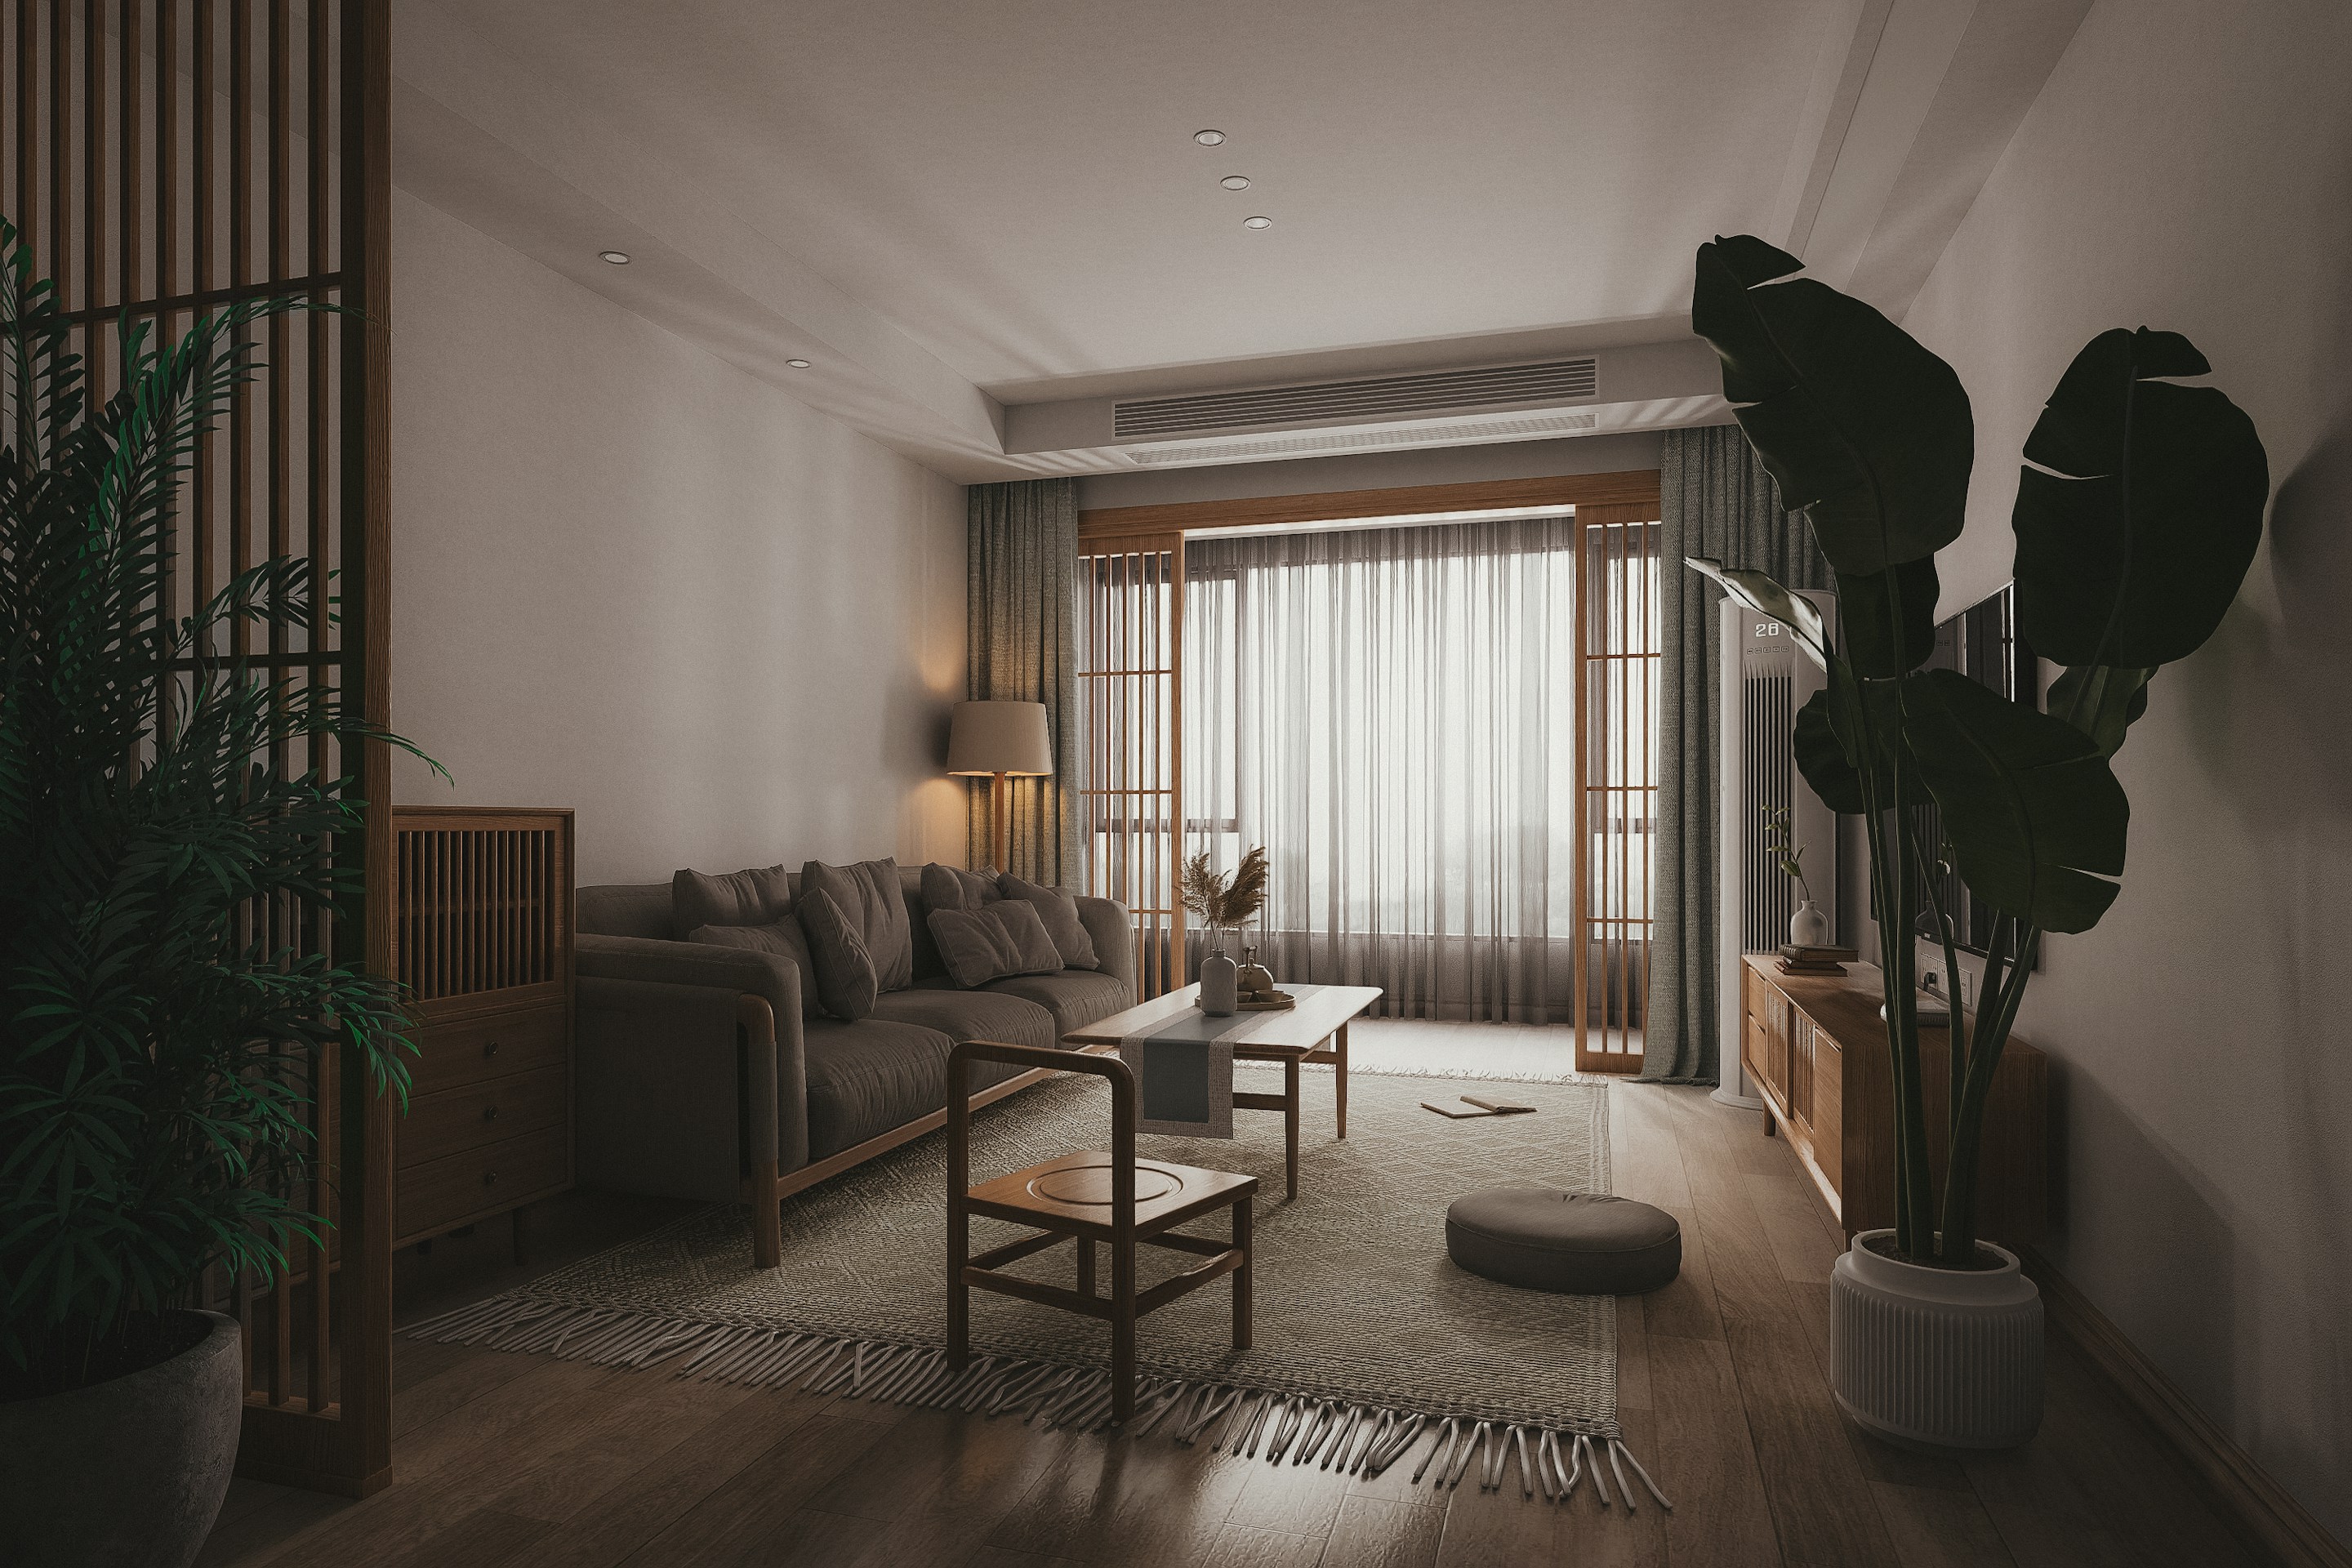
Dark living room at dusk with a deep sofa, a round glass table and light from tall windows

(05) How we work

The process

The process

The process

*

Seven stages, one team and one budget — agreed before anything is built.

→

01.

var(--variable-qLywF4cBC)

Walk-through

We visit, measure every wall and ask how your mornings really go.

→

02.

Hands arranging material and fabric samples on a white table

Concept

Hand sketches that set the mood, the layout and how you move through it.

→

03.

Paint swatches and ceramic samples laid out on a brass tray

Design

Palettes, furniture, lighting plans and the drawings builders need.

→

04.

Rendered living room with a white bouclé sofa and a round stool

3D views

*

Photoreal views of every room, before anything is ordered.

→

05.

Stone, terrazzo and textile samples gathered for a cost estimate

Estimate

One itemised budget, agreed upfront — no surprises later.

*

Optional — depends on your brief and budget.

Plan my project

→

→

06.

Wood, wallpaper and paint swatch books for sourcing

Sourcing

*

Finishes, fixtures and furniture from makers we've known for years.

→

07.

Finished living room with a green sofa, a round wooden table and an arc lamp

Build & style

On site weekly until it looks exactly as drawn — then we style it.

Dark dining room with a long wooden table and wall niche lighting
Moody lounge with a green sofa, a round wooden table and an arc lamp
Concrete-walled room with blue armchairs and a large window onto greenery

(06) Kind words

01 / 03

02 / 03

03 / 03

“They listened more than they talked. Our house finally feels slow, warm and entirely ours.”

Portrait of a client standing against a warm wooden wall

Ingrid & Mads Holm

Kastanje House — Copenhagen

Portrait of a client seated in an orange chair

Lars Engström

Owner, Hotel Ostra — Gothenburg

Portrait of a client in a dark knit top

Marta Sousa

Partner, Studio Lisboa — Lisbon

←

→

(A)

4.9 / 5 average rating

(B)

92% repeat or referral

(C)

Featured in 12 journals

(D)

140+ rooms completed

Dark dining room with a long wooden table and wall niche lighting
Moody lounge with a green sofa, a round wooden table and an arc lamp
Concrete-walled room with blue armchairs and a large window onto greenery

(06) Kind words

01 / 03

02 / 03

03 / 03

“They listened more than they talked. Our house finally feels slow, warm and entirely ours.”

Portrait of a client standing against a warm wooden wall

Ingrid & Mads Holm

Kastanje House — Copenhagen

Portrait of a client seated in an orange chair

Lars Engström

Owner, Hotel Ostra — Gothenburg

Portrait of a client in a dark knit top

Marta Sousa

Partner, Studio Lisboa — Lisbon

←

→

(07) FAQ

Questions, answered.

Questions, answered.

Questions, answered.

The things clients ask us most. Anything else — we read every message ourselves.

Ask us anything

→

How long does a typical project take?

Most homes take six to fourteen months from the first walk-through to handover. Styling-only projects usually take four to eight weeks.

What does it cost to work with you?

Do you work outside Copenhagen?

Can you work with furniture we already own?

Do you manage the contractors?

How do we get started?

Dark living room at dusk with a deep sofa, a round glass table and light from tall windows

(Taking projects for spring 2027)

Let’s make
a
quiet room.

Let’s make
a
quiet room.

Let’s make
a
quiet room.

Tell us about the space. We reply within 48 hours with honest first thoughts — no pitch deck.

(01)

Replies within 48 hours

(02)

Copenhagen · Oslo · Lisbon

(03)

Projects from € 45k

An interior studio designing calm homes and small hotels. Nørrebrogade 18, 2200 Copenhagen — also in Oslo and Lisbon.

Social

Instagram

LinkedIn

Behance

Newsletter

One letter a season — new rooms, materials and the occasional lamp.

Your email

Subscribe

© 2026 Interiora Studio

Create a free website with Framer, the website builder loved by startups, designers and agencies.