
(Journal — Projects)
Inside Atelier Arch: a 1920s flat, reopened

Mikkel Lund
Founder & Architect
Projects
·
·
8 min read
Atelier Arch had good bones and bad flow: five small rooms, a dark corridor and a kitchen that faced a wall. Fourteen weeks later it is one calm home with light from morning to evening.
Our client, a ceramicist, wanted room to work from home and space for a growing daughter — without the flat feeling new. The brief fitted on a napkin: more light, less clutter, keep the soul.
Two walls, gone
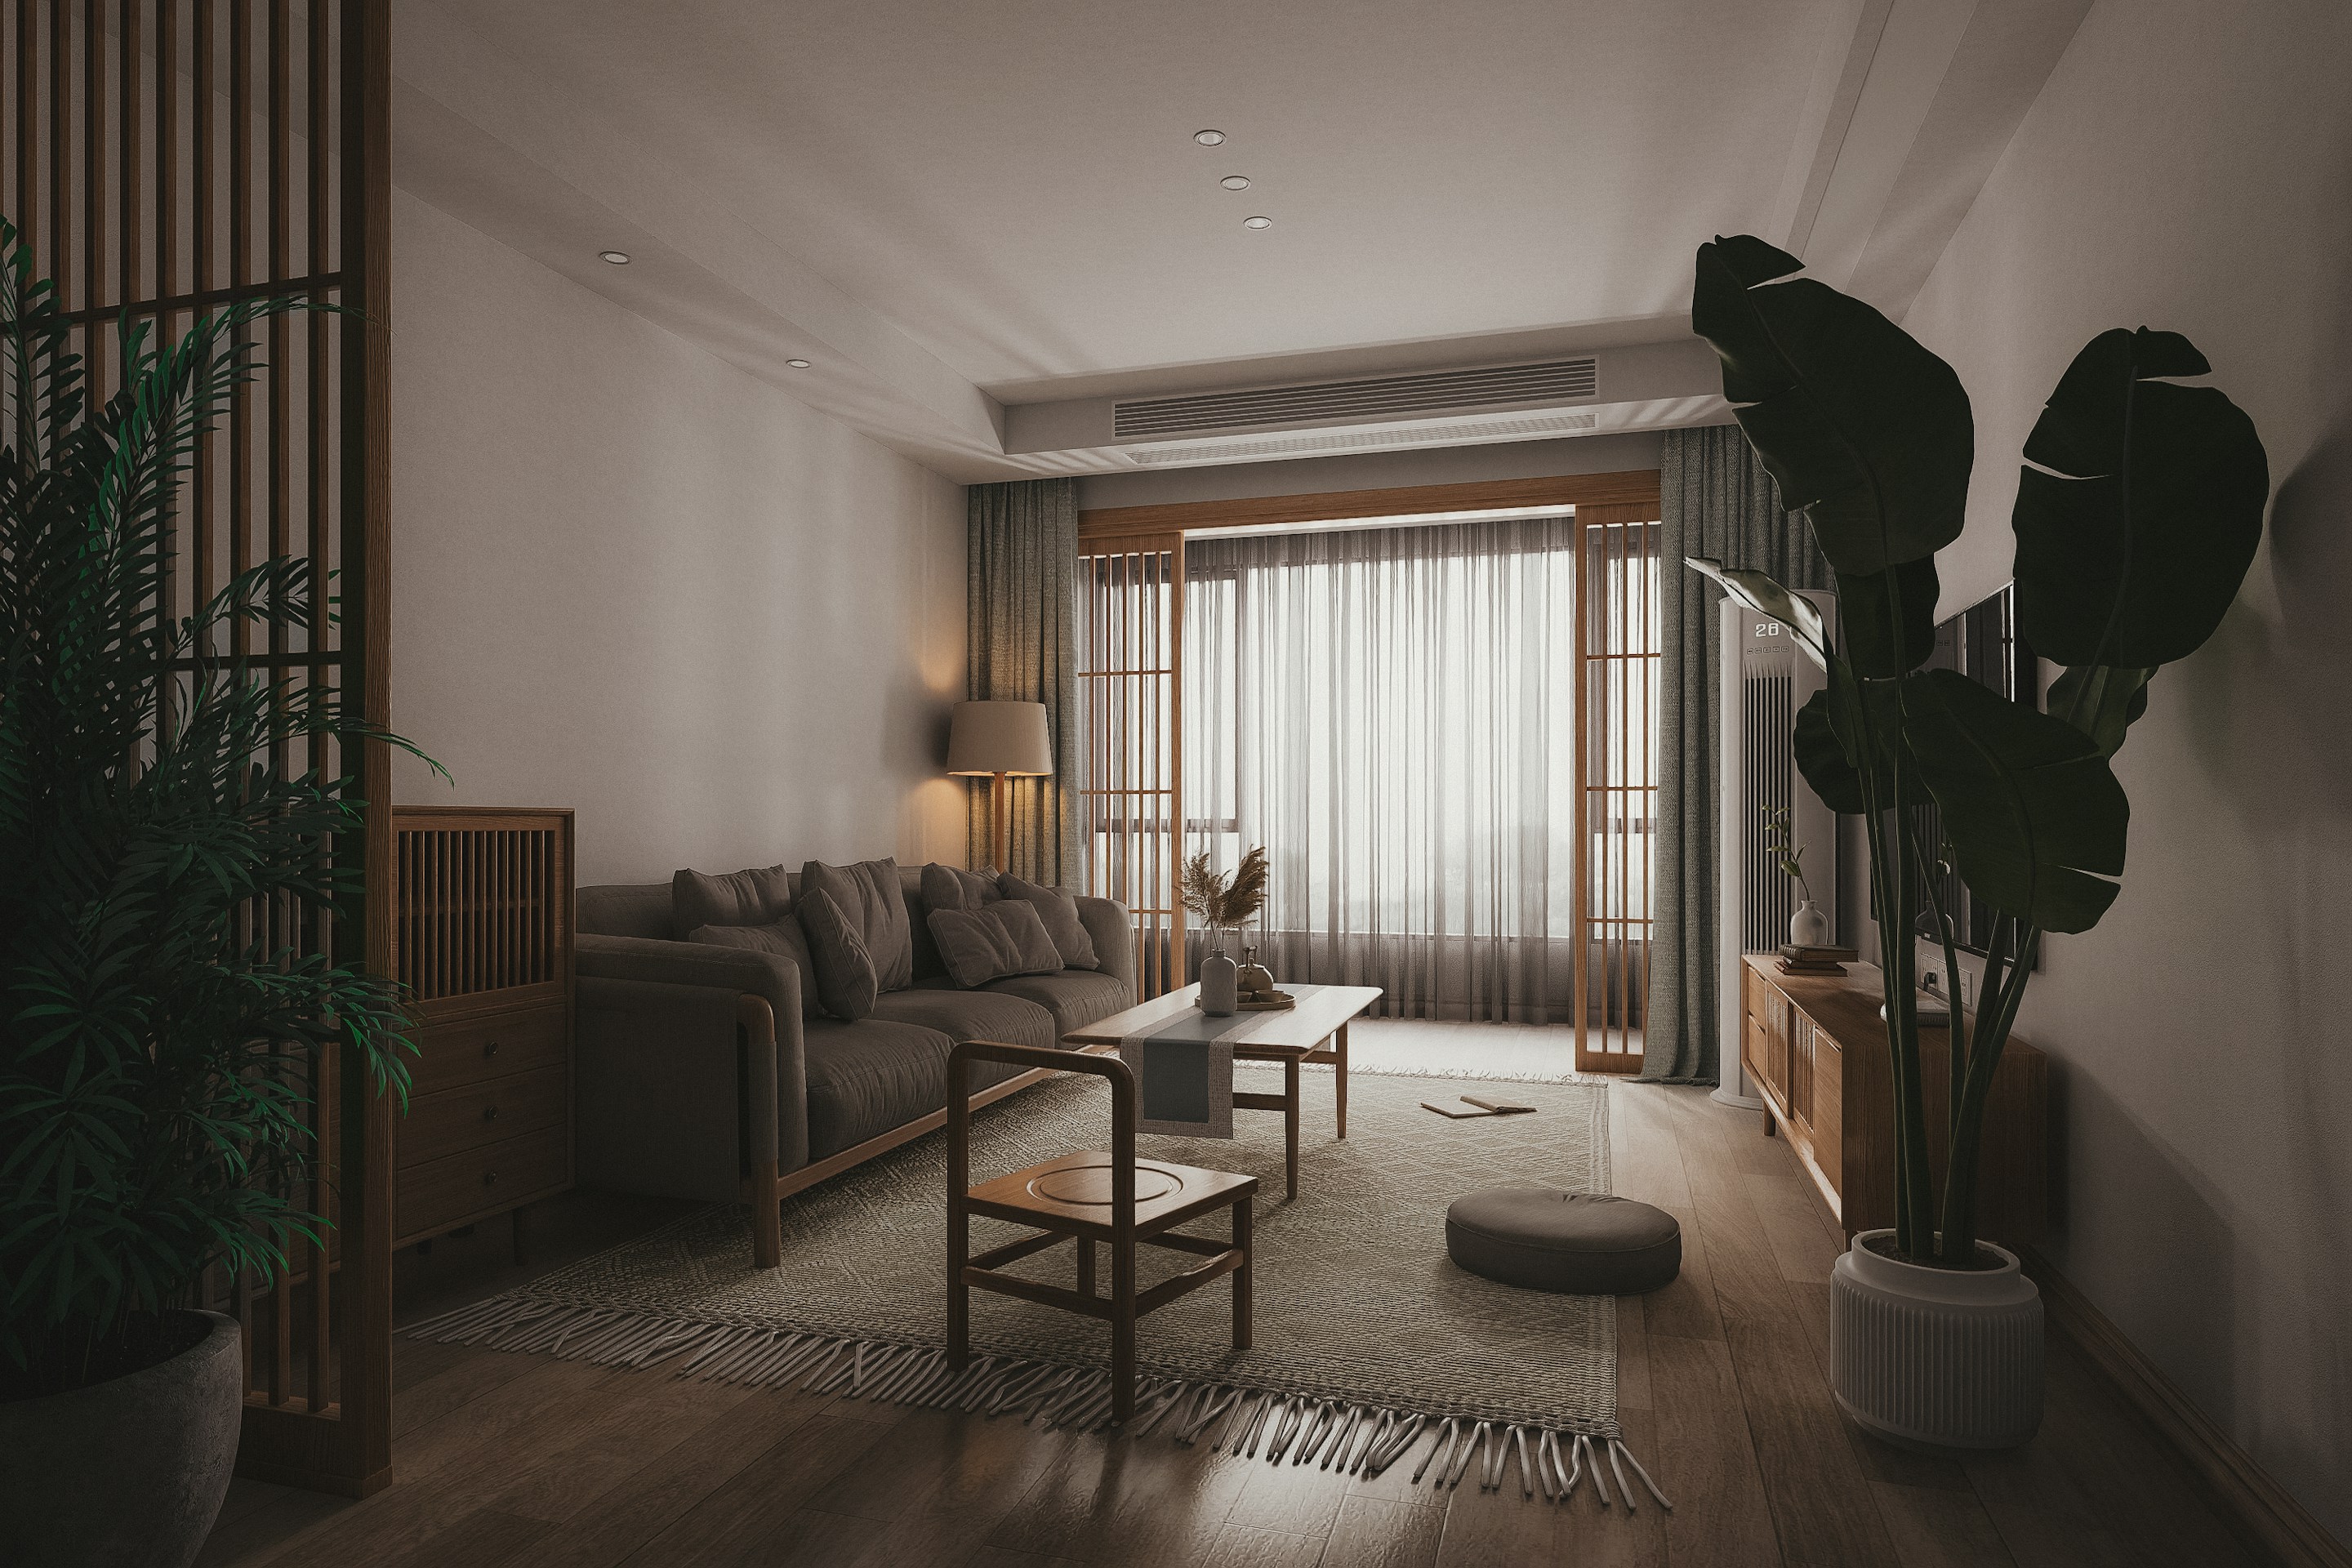
The corridor was the problem. By removing two non-structural walls we pulled courtyard light deep into the plan and turned three cramped rooms into one generous living space.
We kept the original oak floors and plaster cornices, repairing rather than replacing, so the flat still sounds and smells like a 1920s home.
One wall that does everything
A single run of oiled oak joinery now hides storage, a fold-down desk, the pantry and a small clay shelf for drying pots. Closed, it is calm; open, it is a working studio.
Storage for everything that used to sit on the floor.
A desk that disappears at six o’clock.
A pantry behind the kitchen wall, not in it.
Fourteen weeks later
The family moved back in two days before Christmas. The light reaches the back wall at three in the afternoon, which, in Aarhus in December, feels like a small miracle.

The new living room, with courtyard light reaching the back wall for the first time.
We didn’t add a single room. We took two away, and the flat finally had space to breathe.
Mikkel Lund, architect
Projects
Written by Mikkel Lund
Co-founder and architect. Draws every plan by hand first, then argues with it.

An interior studio designing calm homes and small hotels. Nørrebrogade 18, 2200 Copenhagen — also in Oslo and Lisbon.
Social
Behance
Newsletter
One letter a season — new rooms, materials and the occasional lamp.
Your email
Subscribe