
(Residential project)
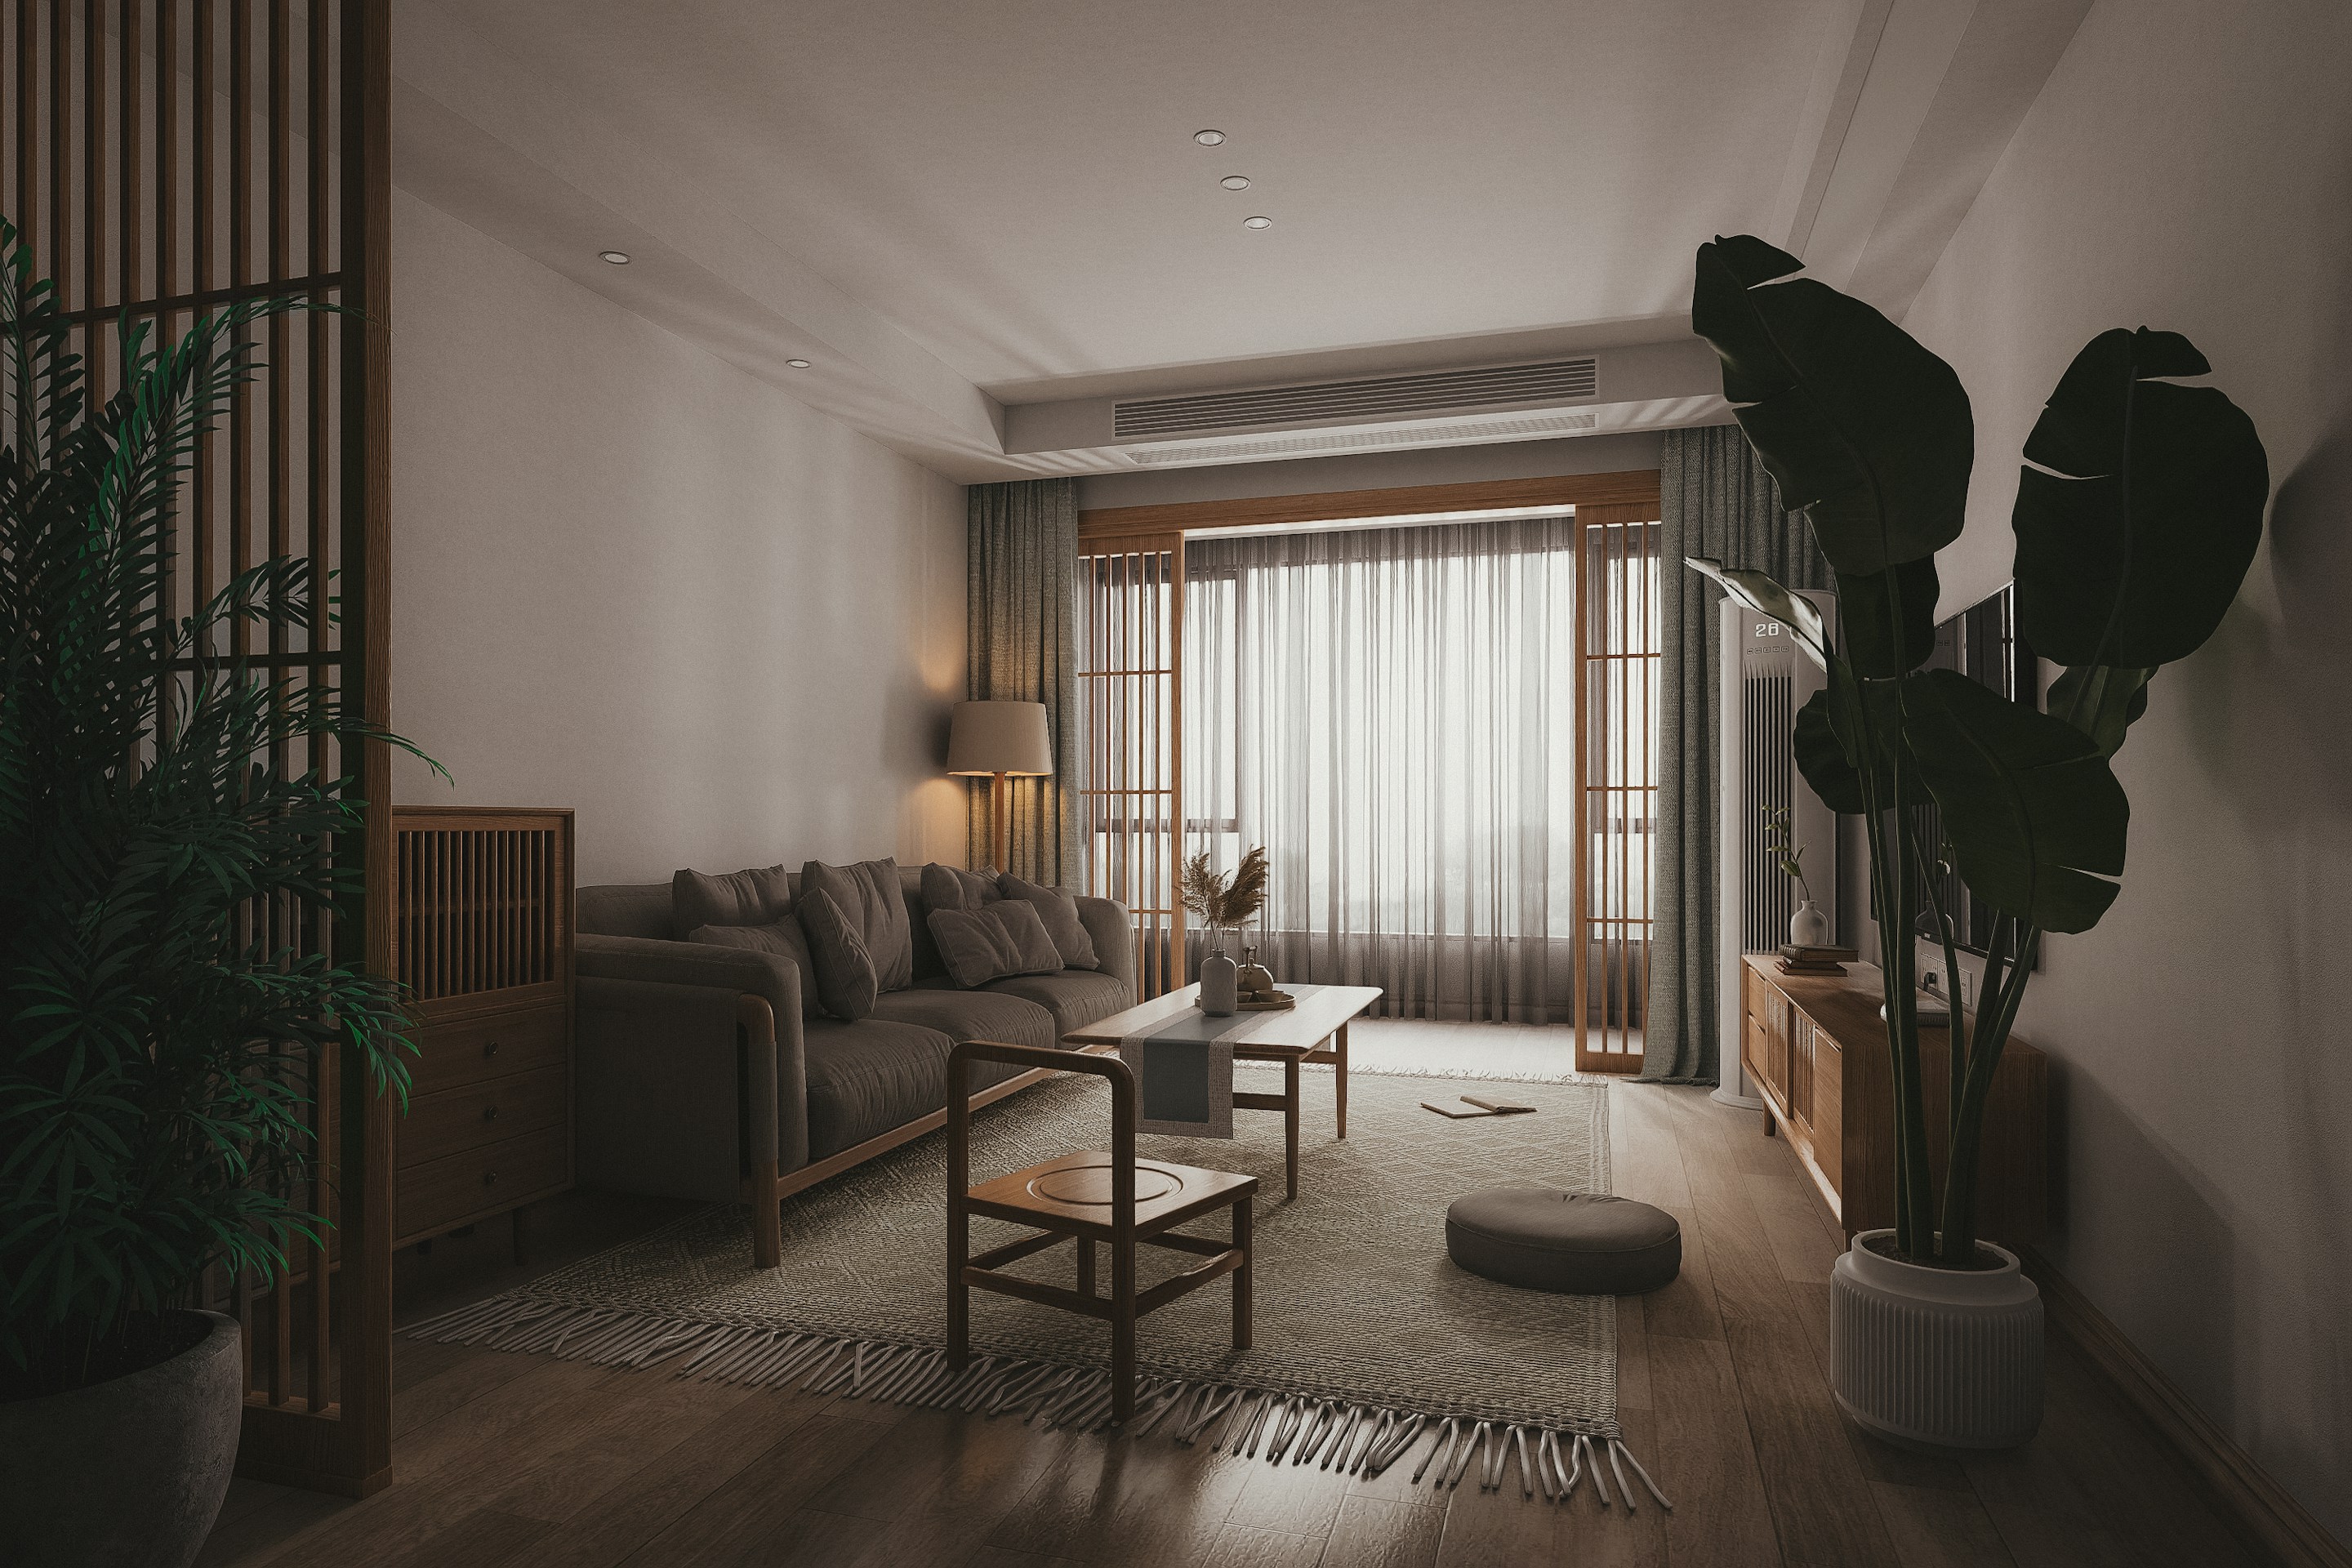
A family townhouse under a chestnut tree, reworked around one big kitchen table and a lot more daylight.
Location
Copenhagen, Denmark
Size
186 m²
Duration
6 months
Year
2025
(01)
The brief
A family of five living on four narrow floors. Everyone was always on a different level, the kitchen was in the basement and the best room in the house was used for storage.


Kitchen, stair and the new reading room.
Photography — Ida Holm
(02)
The approach
We moved the kitchen up to the garden floor, opened the stair with a slatted oak screen, and turned the forgotten top room into a reading room under the eaves.
(03) Key spaces
Room by room.
Three rooms that changed the most — and why.
Garden kitchen
42 m²
Moved up from the basement — now the room everyone ends up in.
Oak stair
4 floors
A slatted oak screen that lets light fall through the whole house.
Reading room
18 m²
The forgotten top floor, now a quiet room under the eaves.
(04) Materials
Warm, light and easy to live with.
Everything here is meant to be touched by small hands.

White oak
Stair & kitchen

Terrazzo
Kitchen floor

Limewash
Walls throughout

Cotton
Soft furnishings

Brass
Taps & handles
“
We finally eat together again. The kitchen table has become the whole house.
Ingrid & Mads Holm — Clients, Kastanje House
(05) Credits
Interior design
Interiora Studio
Build
Kbh Byg & Tømrer
Kitchen
Reform Studio
Styling
Interiora Studio
Photography
Ida Holm
(Start a project)
Planning something similar?
Tell us about your space. We reply within 48 hours with honest first thoughts.
Book a discovery call
→
(06) Next projects
Keep looking around.


An interior studio designing calm homes and small hotels. Nørrebrogade 18, 2200 Copenhagen — also in Oslo and Lisbon.
Social
Behance
Newsletter
One letter a season — new rooms, materials and the occasional lamp.
Your email
Subscribe