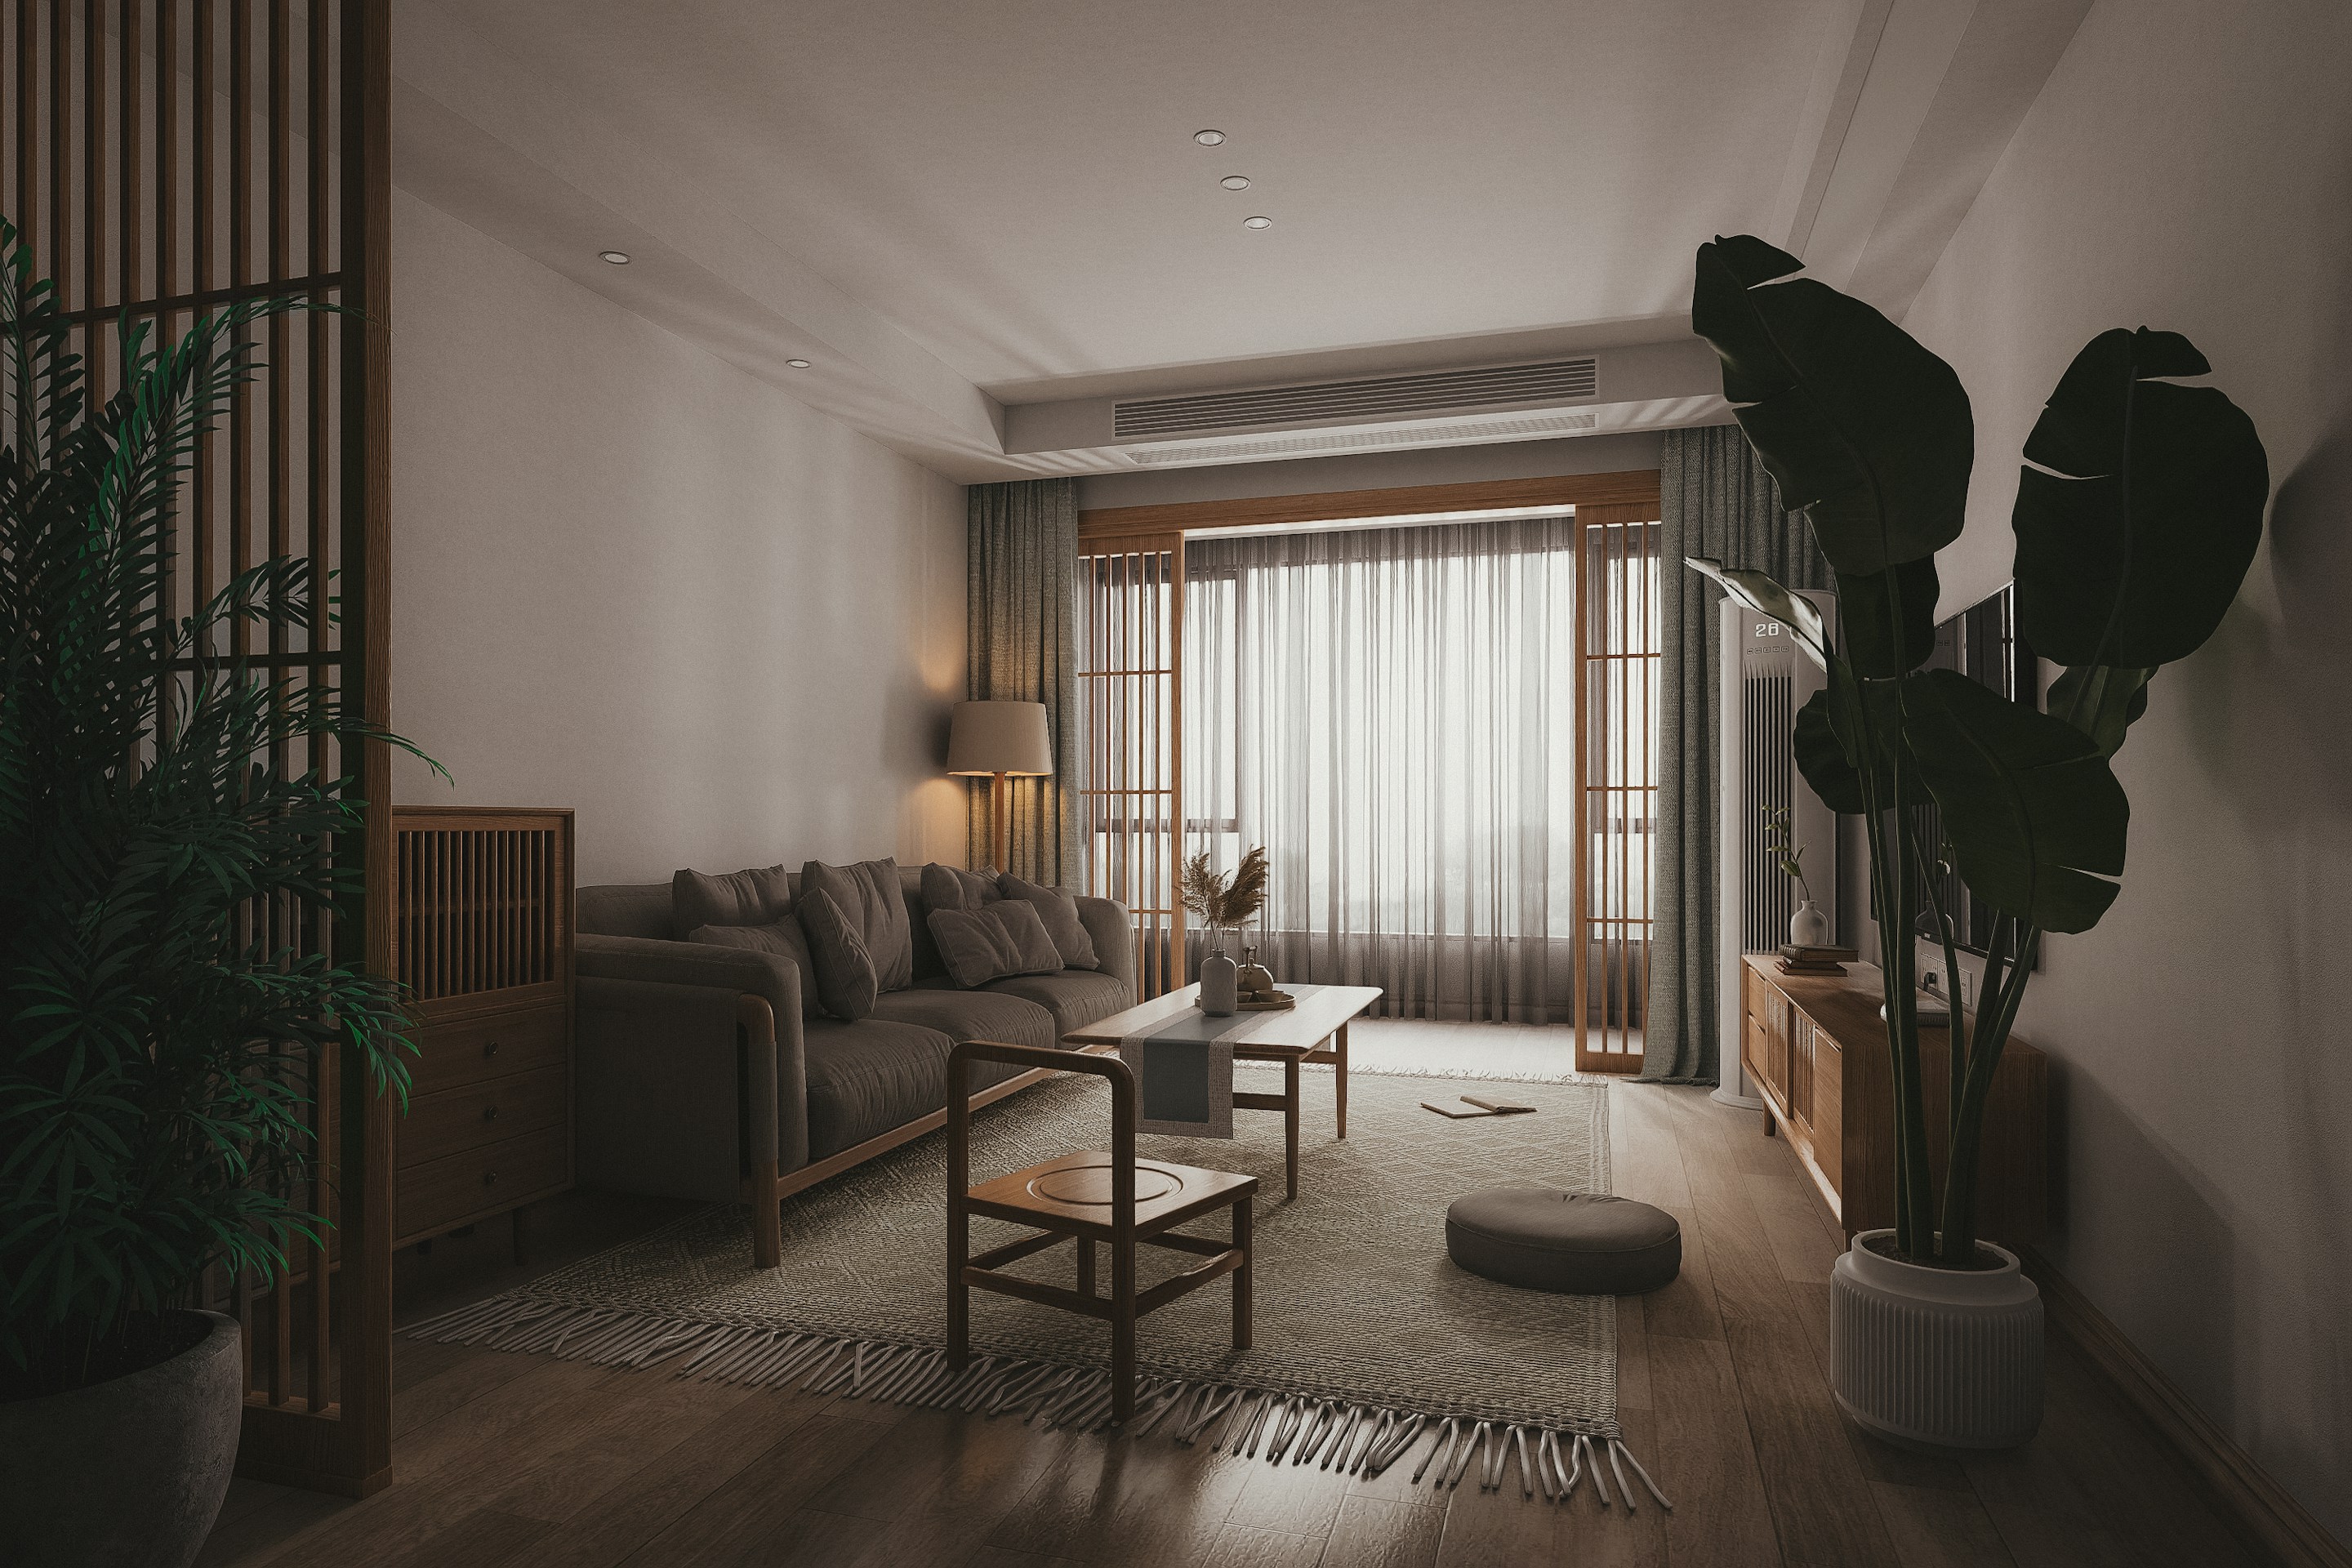

(Hospitality project)
A twelve-room guesthouse on the fjord, redesigned so every guest wakes up to the water — and nobody wants to leave the lounge.
Location
Oslo, Norway
Size
860 m²
Duration
9 months
Year
2024
(01)
The brief
The owners had a beautiful house and a tired hotel. Rooms were cramped, the lounge was a corridor, and the view was hidden behind heavy curtains and mismatched furniture.


Lounge, guest rooms and the breakfast room.
Photography — Erik Strand
(02)
The approach
We reorganised the ground floor around one long lounge facing the fjord, rebuilt every guest room around the bed and the window, and specified pieces sturdy enough for hotel life but soft enough to feel like home.
(03) Key spaces
Room by room.
Three rooms that changed the most — and why.
Fjord lounge
120 m²
One long room facing the water, with three fireplaces and nowhere to rush.
Guest rooms
12 rooms
Every bed faces a window; every room has one good chair.
Breakfast room
64 m²
Long oak tables, linen and morning sun until eleven.
(04) Materials
Built for a hundred guests a week.
Hard-wearing materials that still feel soft under the hand.

Ash
Furniture & panelling

Slate
Bathrooms & hearth

Clay plaster
Guest room walls

Wool bouclé
Lounge seating

Bronze
Lighting & hardware
“
Guests now ask where they can buy the chairs. That never happened before.
Erik Halden — Owner, Villa Halden
(05) Credits
Interior design
Interiora Studio
Architect
Nord Arkitekter
Furniture
Made by Hand, Oslo
Lighting
Atelier Lys
Photography
Erik Strand
(Start a project)
Planning something similar?
Tell us about your space. We reply within 48 hours with honest first thoughts.
Book a discovery call
→
(06) Next projects
Keep looking around.


An interior studio designing calm homes and small hotels. Nørrebrogade 18, 2200 Copenhagen — also in Oslo and Lisbon.
Social
Behance
Newsletter
One letter a season — new rooms, materials and the occasional lamp.
Your email
Subscribe