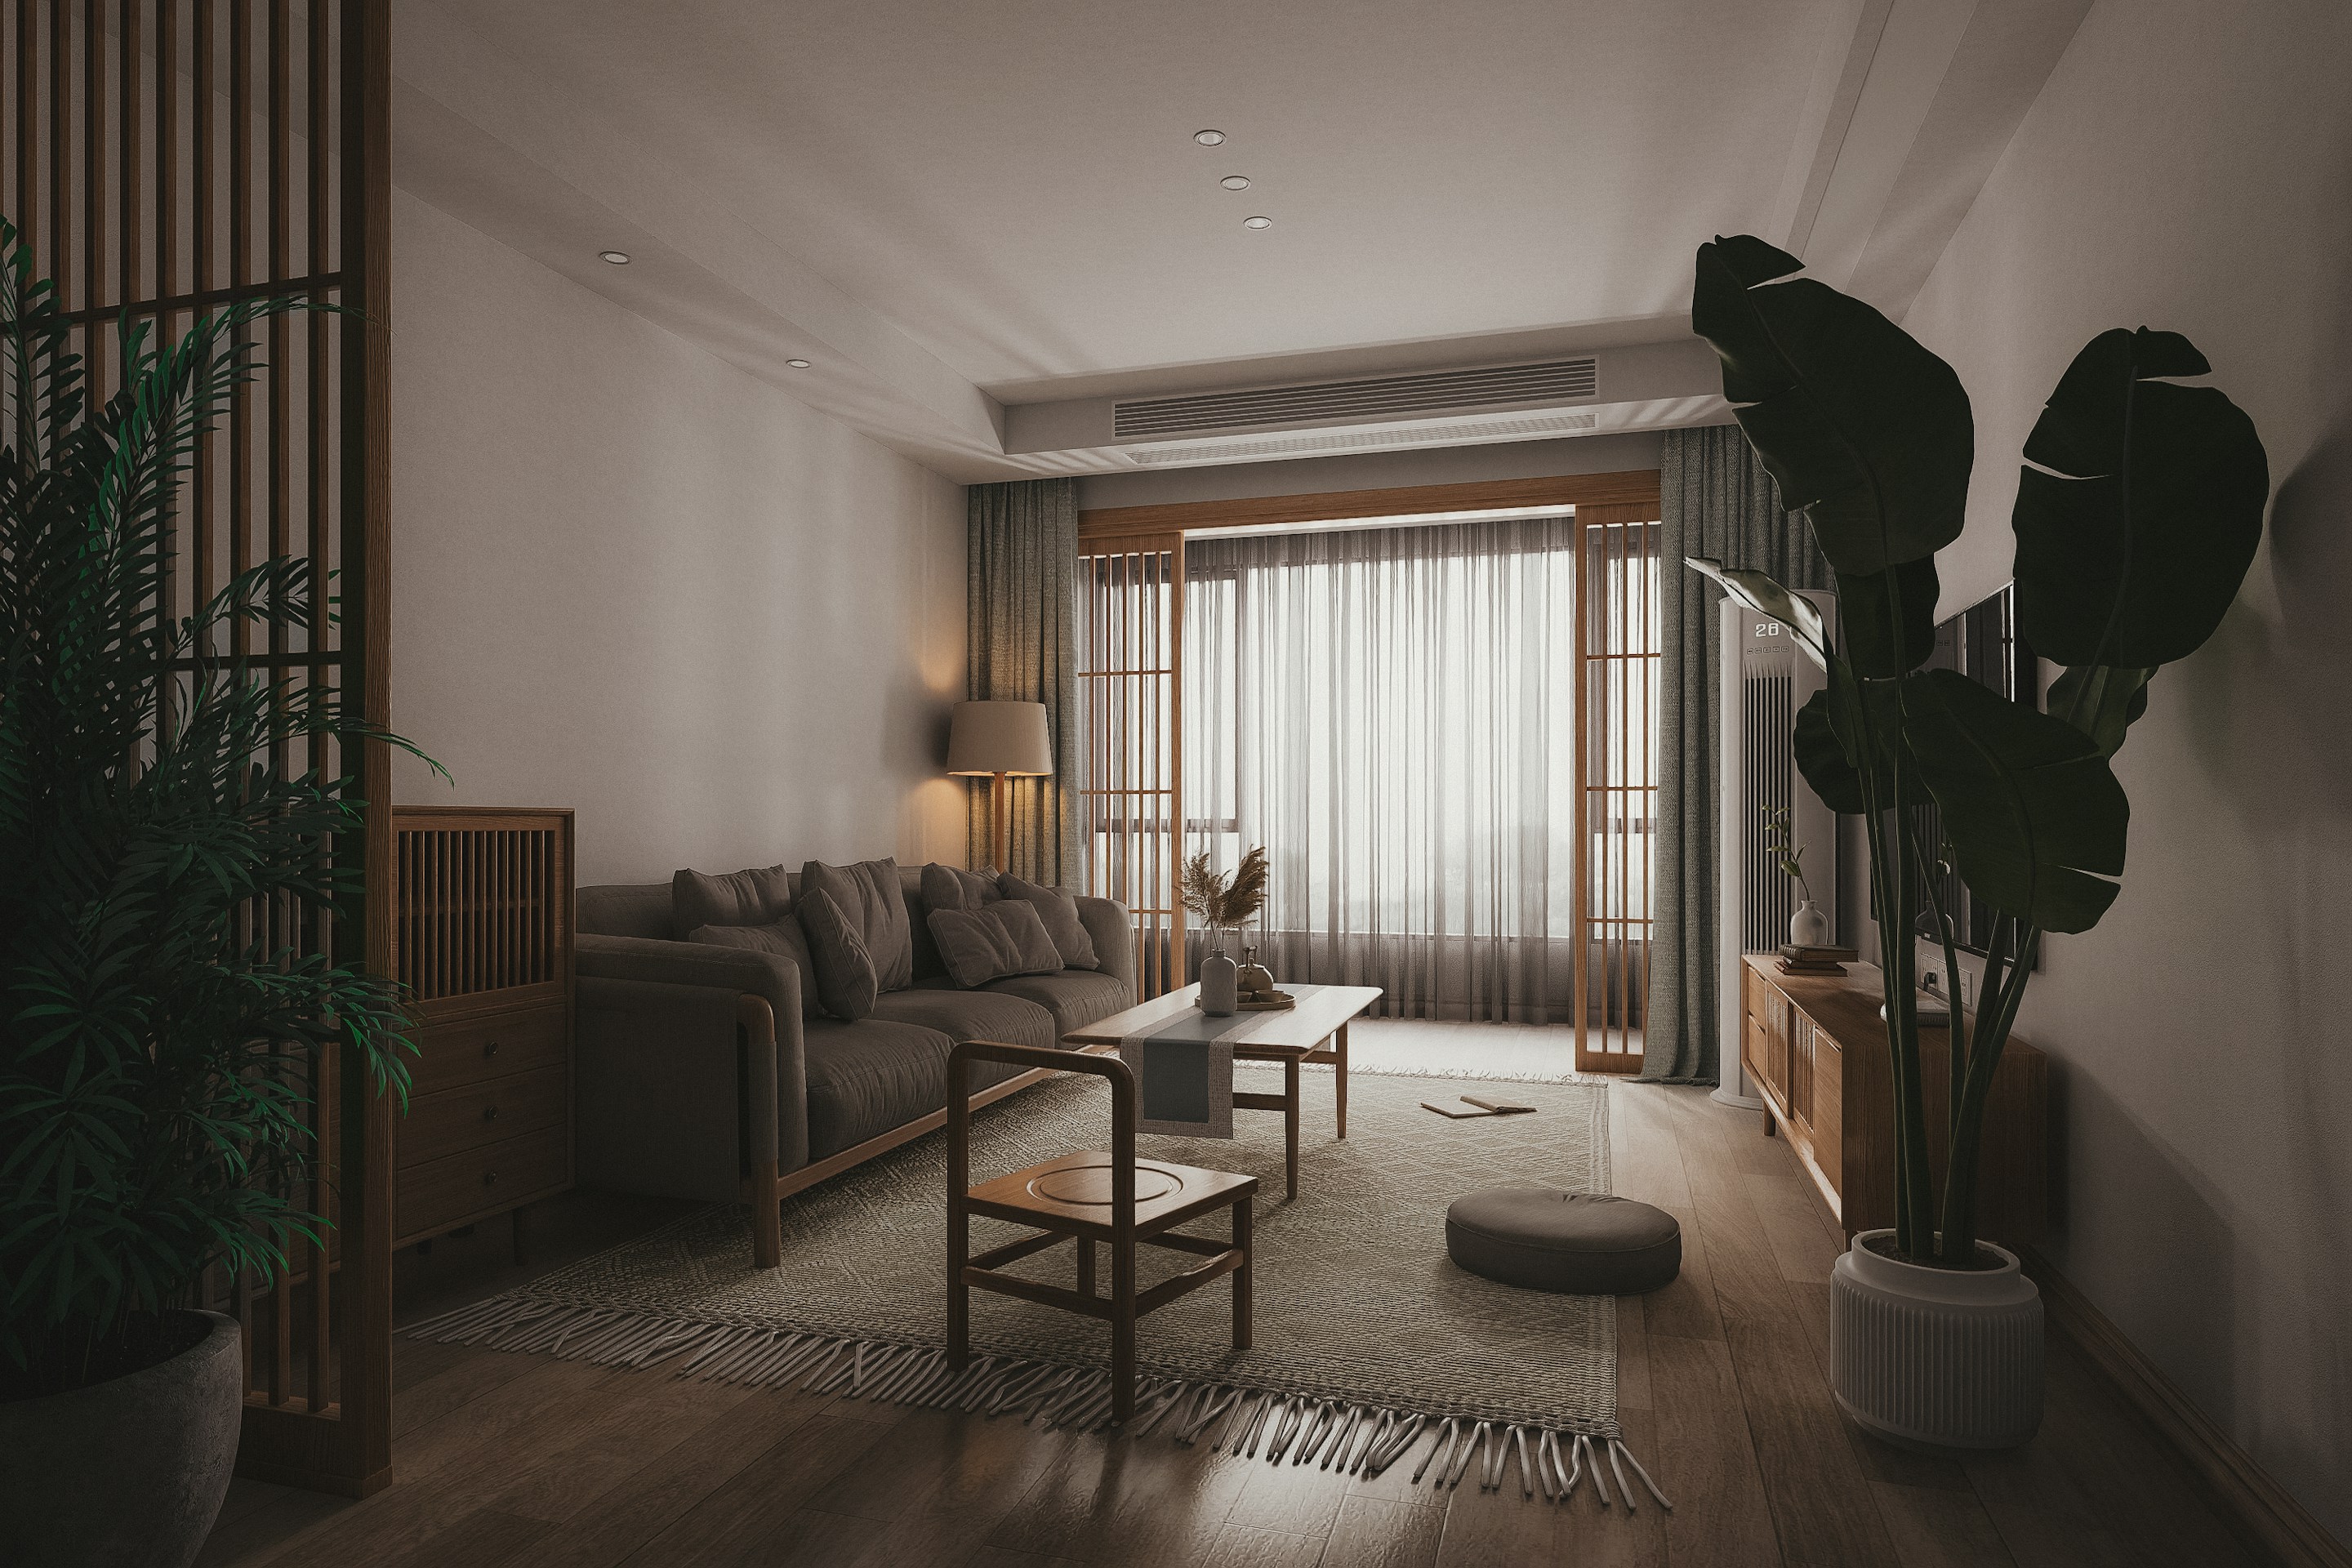

(Workspace project)
A former bakery in Príncipe Real, turned into a quiet studio for a team of fourteen architects.
Location
Lisbon, Portugal
Size
240 m²
Duration
4 months
Year
2024
(01)
The brief
An open-plan space with great ceilings and no acoustics. The team needed focus space, a proper meeting room and a kitchen where people actually wanted to sit.


Studio floor, meeting room and kitchen.
Photography — Rita Matos
(02)
The approach
We zoned the floor with tall cork-lined bookcases instead of walls, added a glazed meeting room in the old oven room, and centred the studio on a long communal table.
(03) Key spaces
Room by room.
Three rooms that changed the most — and why.
Studio floor
160 m²
Zoned by tall cork bookcases instead of walls.
Meeting room
24 m²
Glazed, in the old oven room — quiet but never hidden.
Kitchen table
38 m²
A six-metre communal table where the day actually happens.
(04) Materials
Quiet materials for loud ideas.
Soft surfaces where sound lands, hard ones where people work.

Cork
Bookcases & pinboards

Lioz stone
Kitchen counters

Lime render
Original walls

Felt
Acoustic panels

Steel
Glazing & frames
“
It is the first office we have had where people stay after six because they want to.
Marta Sousa — Partner, Studio Lisboa
(05) Credits
Interior design
Interiora Studio
Build
Obra Viva, Lisbon
Joinery
Carpintaria Alves
Acoustics
Som Studio
Photography
Rita Matos
(Start a project)
Planning something similar?
Tell us about your space. We reply within 48 hours with honest first thoughts.
Book a discovery call
→
(06) Next projects
Keep looking around.


An interior studio designing calm homes and small hotels. Nørrebrogade 18, 2200 Copenhagen — also in Oslo and Lisbon.
Social
Behance
Newsletter
One letter a season — new rooms, materials and the occasional lamp.
Your email
Subscribe